<-- style PDP --> 84 Kingsmount Park Road, Toronto - Semi-Detached for sale for $1,299,000
  • new
  • for sale

84 Kingsmount Park Road

Toronto, Ontario, M4L 3L4 - Woodbine Corridor

$1,299,000

  • Neighbourhood

    Woodbine Corridor

  • Major Intersection

    Gerrard St E and Kingsmount Park

  • Listed Since: 2 day(s)

  • Last update: today

Overview

  • Property Type

    Semi-Detached, 2-Storey

  • Bedrooms

    3 + 1

  • Bathrooms

    2

  • Basement

    Finished

  • Kitchen

    1

  • Total Parking

    1

  • Lot Size

    20x90 (Feet)

  • Taxes

    $6,010.07 (2025)

  • Type

    Freehold

Property Description

Property description for 84 Kingsmount Park Road, Toronto

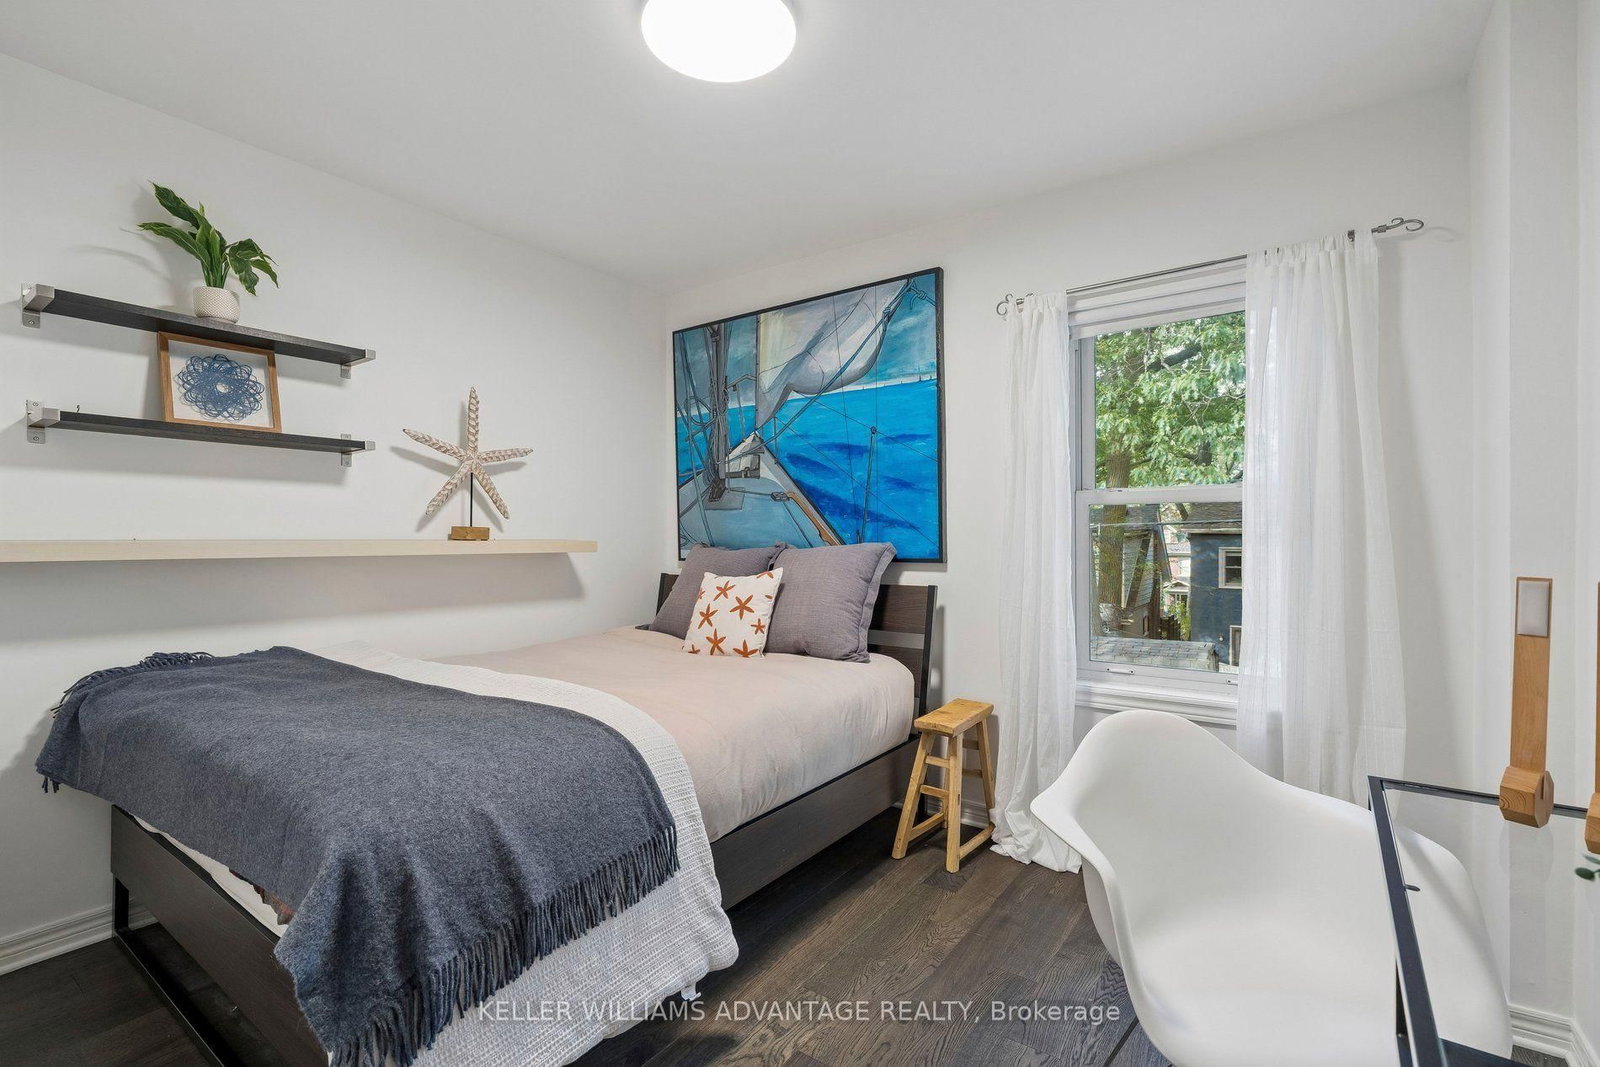
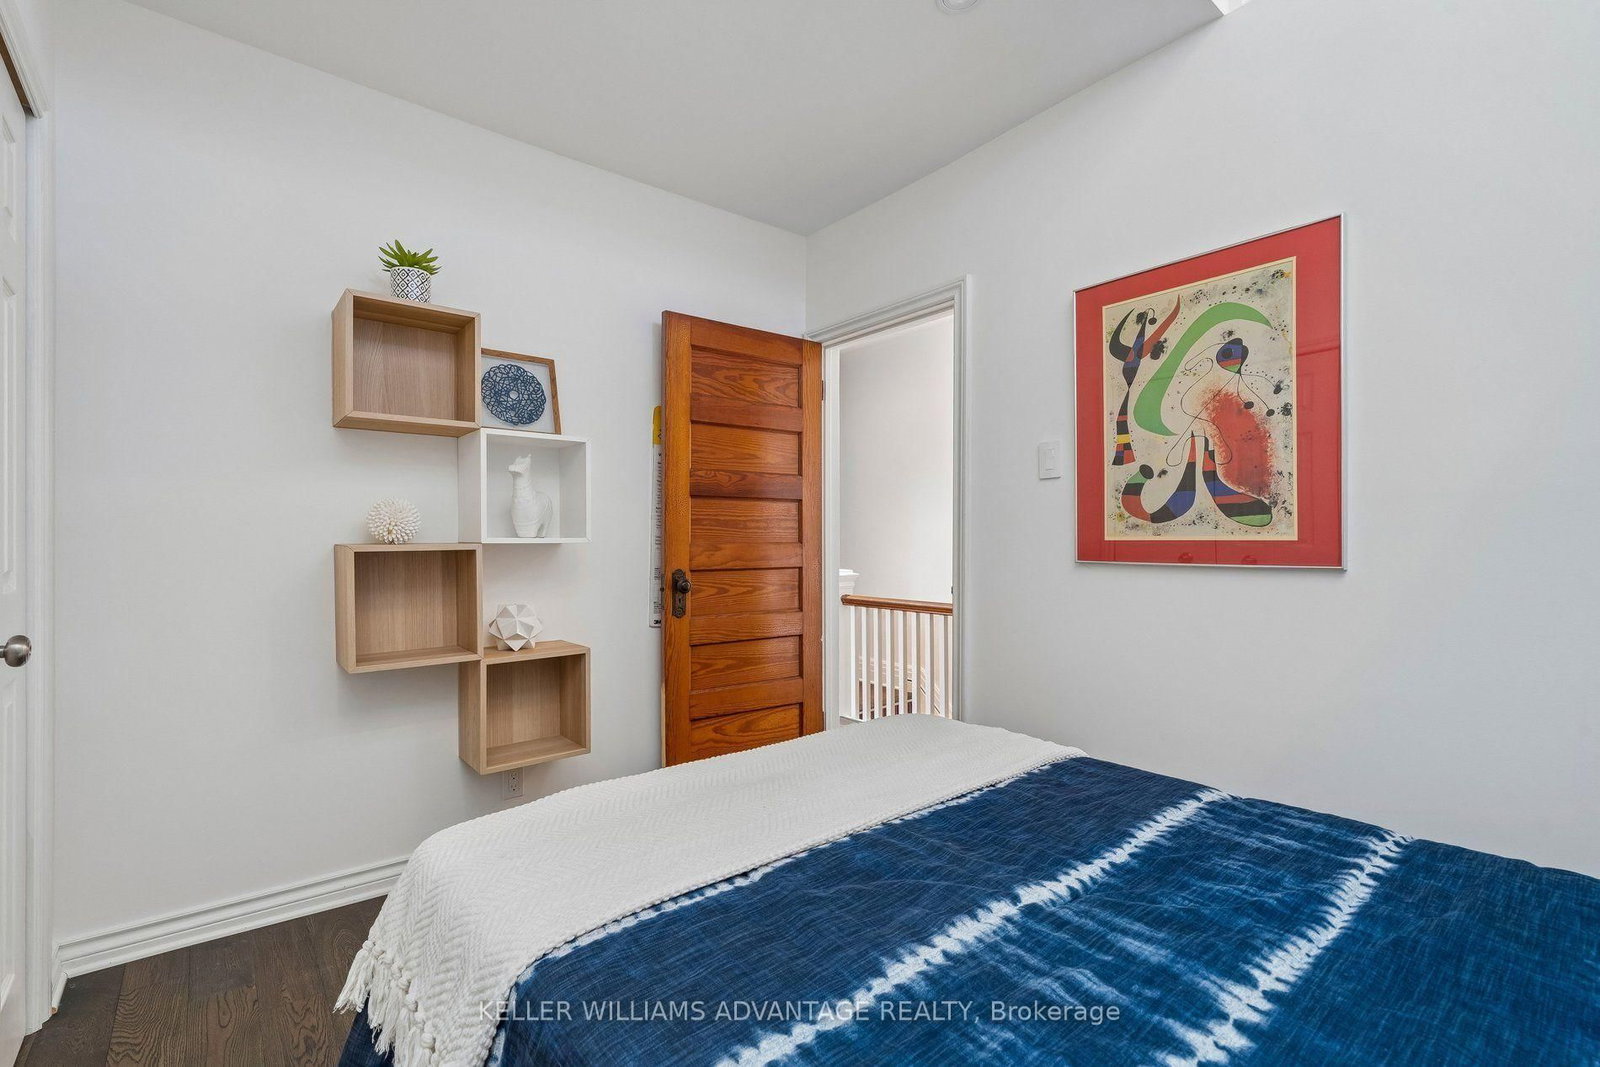
Welcome to highly-coveted 84 Kingsmount Park Rd! This warm and inviting 3+1 bedroom/2 bathroom home is tucked away on a beautiful tree-lined street in one of the Upper Beach's most family-friendly pockets. Brimming with character yet also with the convenience of modern benefits like a gorgeous renovated kitchen with huge new windows allowing natural light to stream in, this charming home offers generous principal rooms, hardwood floors and plenty of space for family life whether you're lounging or entertaining. Bonus feature is having heated floors while making your morning coffee in the kitchen (heated floors are where tile is on main floor in kitchen, front hall and bathroom upstairs!) The bright living and dining rooms flow into a spacious kitchen (smart storage!) with a walk-out to the backyard oasis, while well-proportioned bedrooms provide comfortable space for everyone. Downstairs, the finished basement adds valuable flexibility with additional living space, a bedroom/office, bathroom and laundry - ideal for guests, a home workspace, playroom or growing family. Step outside and discover a lush, private backyard surrounded by mature greenery - a fantastic space for the kids to play, summer dinners, gardening or simply unwinding in the hot tub at the end of the day. Parking completes the package! A+ location hard to beat: Walk to Bowmore School, neighbourhood parks, shops and cafés, hop on the 506 streetcar nearby or subway, bike to work, head south to enjoy Woodbine Beach, the boardwalk and everything the Beach has to offer. A wonderful opportunity to put down roots in a connected East End community where so much of daily life is right at your doorstep, yet a peaceful and quiet pocket. An ideal home that is full of character, comfortable space and an incredible neighbourhood to call home!

Listed by KELLER WILLIAMS ADVANTAGE REALTY

  • MLS #

    E13818820

  • Sq. Ft

    1100-1500

  • Sq. Ft. Source

    MLS

  • Lot Irregularities

    n/a

  • Year Built

    100+

  • Pool

    None

  • Drive

    Private

  • Garage

    None

  • Total Parking

    1

  • Family Room

    N

  • Den

    N

  • Exterior

    Brick

  • Fireplace

    Y

  • Roof

    Asphalt Shingle, Flat

  • Foundation

    Concrete, Stone

  • Elevator

    n/a

  • Water View

    n/a

  • Laundry Level

    Lower

  • Heat

    Forced Air

  • A/C

    Central Air

  • Water

    Municipal

  • Water Supply

    n/a

  • Sewers

    Sewers

  • Central Vac

    N

  • Living

    3.0 x 3.47 ft Main level

    hardwood floor, Large Window, Combined W/Dining

  • Dining

    3.17 x 4.0 ft Main level

    hardwood floor, Combined W/Living, Large Window

  • Kitchen

    3.54 x 3.59 ft Main level

    Family Size Kitchen, Granite Counter, W/O To Yard

  • Primary

    4.24 x 3.5 ft 2nd level

    hardwood floor, Double Closet, Large Window

  • Br

    3.09 x 2.98 ft 2nd level

    hardwood floor, Closet, Window

  • Br

    3.35 x 3.38 ft 2nd level

    hardwood floor, Closet, Window

  • Family

    3.44 x 5.77 ft Lower level

    Finished, Above Grade Window, Pot Lights

  • Br

    1.8 x 2.07 ft Lower level

    Finished, Window, Closet

  • Laundry

    3.46 x 3.83 ft Lower level

    Laundry Sink, Finished

  • MLS #

    E13818820

  • Sq. Ft

    1100-1500

  • Sq. Ft. Source

    MLS

  • Lot Irregularities

    n/a

  • Year Built

    100+

  • Pool

    None

  • Drive

    Private

  • Garage

    None

  • Total Parking

    1

  • Family Room

    N

  • Den

    N

  • Exterior

    Brick

  • Fireplace

    Y

  • Roof

    Asphalt Shingle, Flat

  • Foundation

    Concrete, Stone

  • Elevator

    n/a

  • Water View

    n/a

  • Laundry Level

    Lower

  • Heat

    Forced Air

  • A/C

    Central Air

  • Water

    Municipal

  • Water Supply

    n/a

  • Sewers

    Sewers

  • Central Vac

    N

  • Living

    3.0 x 3.47 ft Main level

    hardwood floor, Large Window, Combined W/Dining

  • Dining

    3.17 x 4.0 ft Main level

    hardwood floor, Combined W/Living, Large Window

  • Kitchen

    3.54 x 3.59 ft Main level

    Family Size Kitchen, Granite Counter, W/O To Yard

  • Primary

    4.24 x 3.5 ft 2nd level

    hardwood floor, Double Closet, Large Window

  • Br

    3.09 x 2.98 ft 2nd level

    hardwood floor, Closet, Window

  • Br

    3.35 x 3.38 ft 2nd level

    hardwood floor, Closet, Window

  • Family

    3.44 x 5.77 ft Lower level

    Finished, Above Grade Window, Pot Lights

  • Br

    1.8 x 2.07 ft Lower level

    Finished, Window, Closet

  • Laundry

    3.46 x 3.83 ft Lower level

    Laundry Sink, Finished

Thinking of Selling?

Find Out Your Home’s Value in Today’s Market!

No Email or Signup is required to view your home estimate.

estimate your home value

Contact Manoj Kukreja

Sales Representative,
Century 21 People’s Choice Realty Inc.,
Brokerage
(647) 576 - 2100

Manoj profile avatar

Property History

Property history for 84 Kingsmount Park Road, Toronto

This property has been sold 2 times before. Create your free account to explore sold prices, detailed property history, and more insider data.

Sign In / Register

Mortgage Calculator

This data is for informational purposes only.

Mortgage Payment per month

Principal Amount

Interest

Total Payable

Amortization

Amortization

Closing Cost Calculator

This data is for informational purposes only.

Closing Cost Total for this property

Total Cash flow for purchasing this property

Down Payment(%)*
Additional information

Provincial Land Transfer Tax

Ontario Land Transfer Tax Rebate

Toronto Land Transfer Tax

Toronto Land Transfer Tax Rebate

PST on CMHC Insurance Premium

Lawyer Fees

$2,825

Government Registration Fee's

$164

Title Insurance

Closing Cost Total

Total Cash flow for purchasing this property

Provincial Land Transfer Tax

Ontario Land Transfer Tax Rebate

Toronto Land Transfer Tax

Toronto Land Transfer Tax Rebate

PST on CMHC Insurance Premium

Lawyer Fees

$2,825

Government Registarion Fee's

$164

Title Insurance

Down Payment(%)*

* A down payment of less than 20% is permitted only for first-time home buyers purchasing their principal residence. The minimum down payment required is 5% for the portion of the purchase price up to $500,000, and 10% for the portion between $500,000 and $1,500,000. For properties priced over $1,500,000, a minimum down payment of 20% is required.

Thinking of Selling?

Find Out Your Home’s Value in Today’s Market!

No Email or Signup is required to view your home estimate.

estimate your home value

Contact Manoj Kukreja

Sales Representative, Century 21 People’s Choice Realty Inc., Brokerage
(647) 576 - 2100

Manoj profile avatar

Recent Sold Listings in Woodbine Corridor, Toronto

Popular Cities